
Join Login
930 Nixon Avenue, Reno, NV 89509 Photo

29 Total Photos [Click to View All]

930 Nixon Avenue
Reno, NV 89509
$885,000
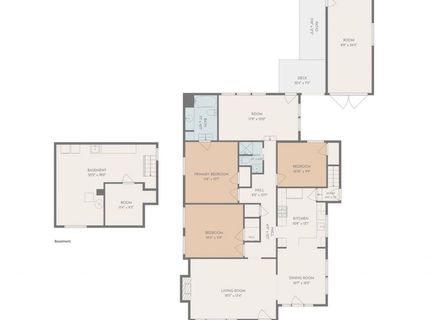
3 Beds | 2 full Baths | 1572 sqft | 0.11 Acreage

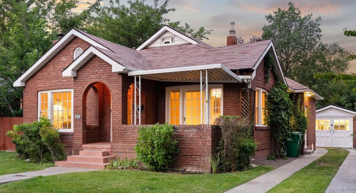
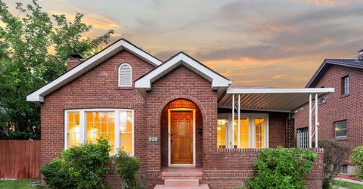
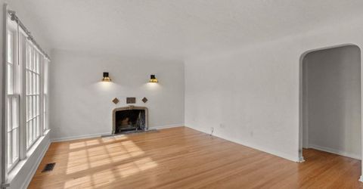
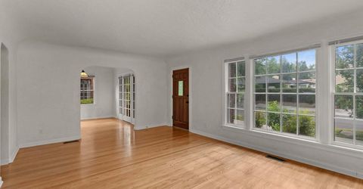
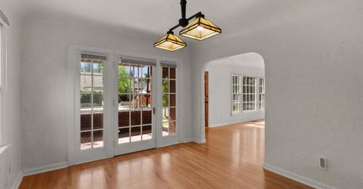
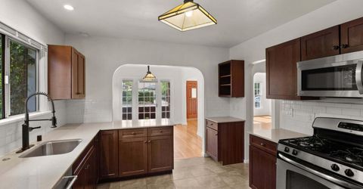
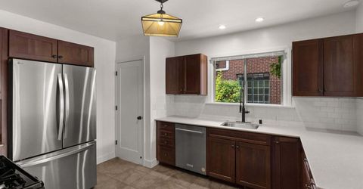
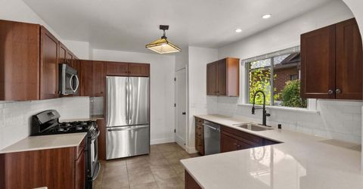
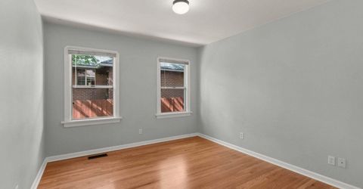
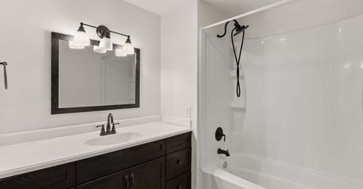
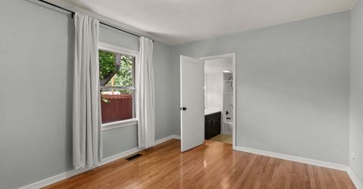
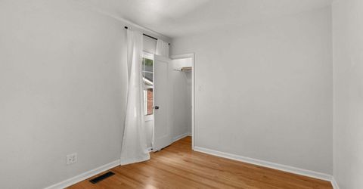
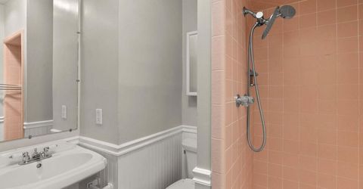
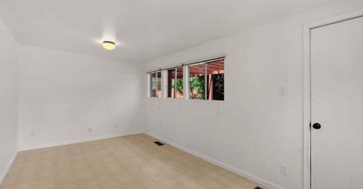
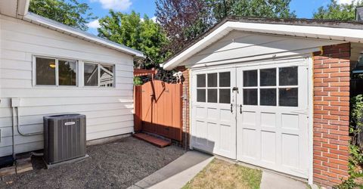
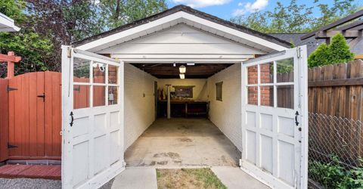
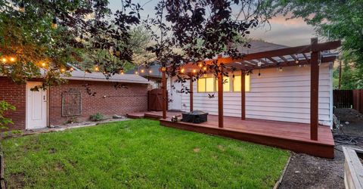
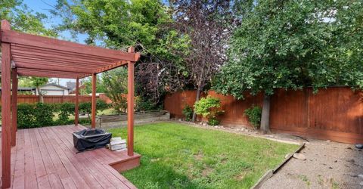
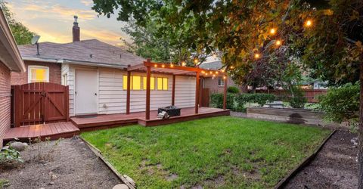
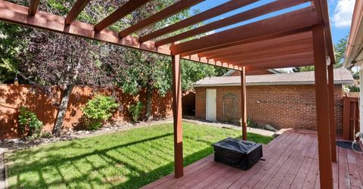
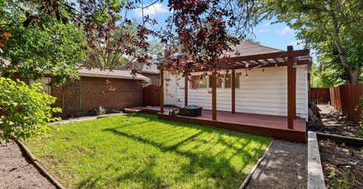
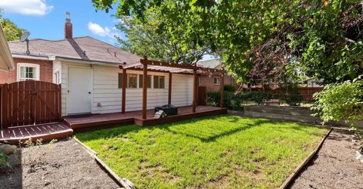
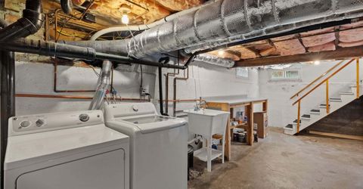
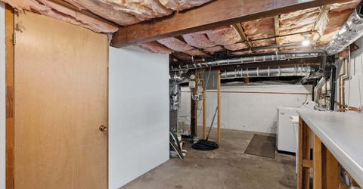
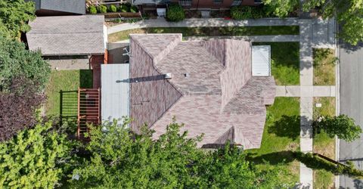
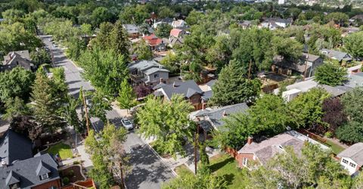
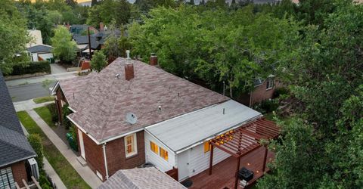
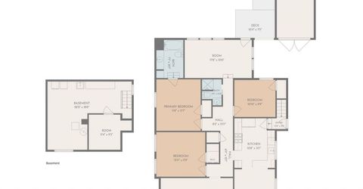
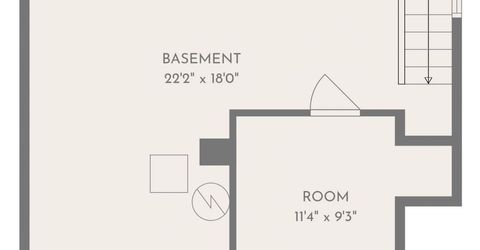
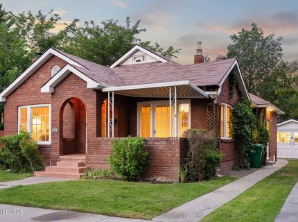
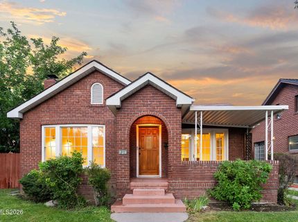
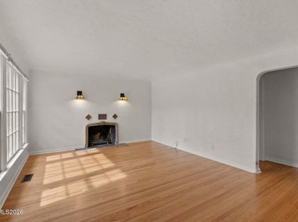
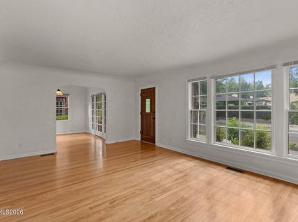
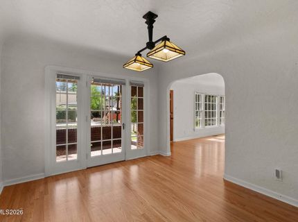
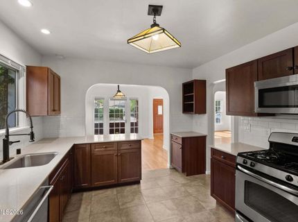
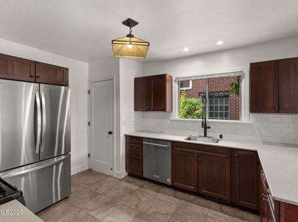
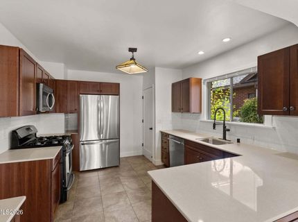
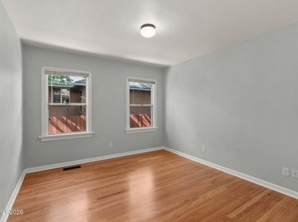
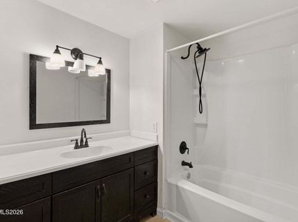
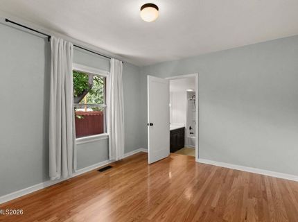
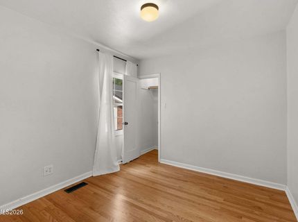
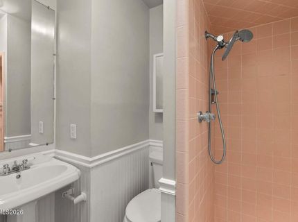
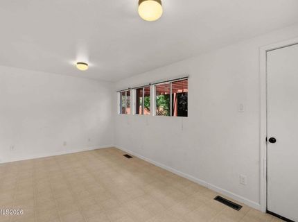
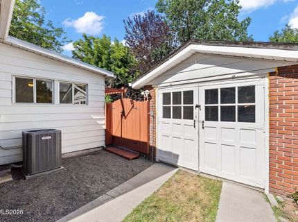
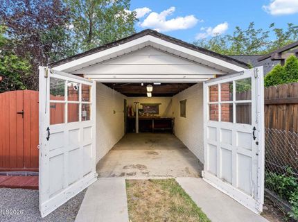
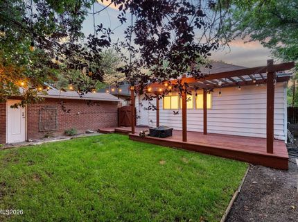
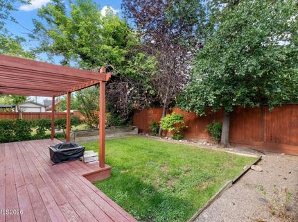
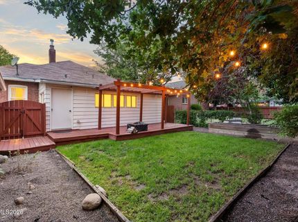
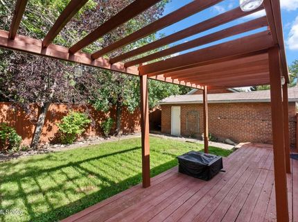
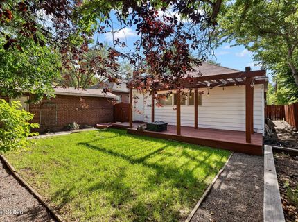
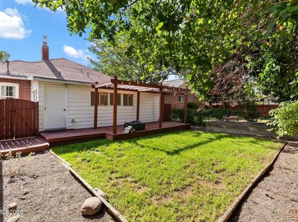
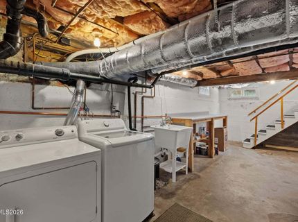
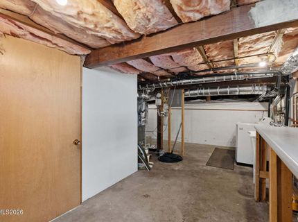
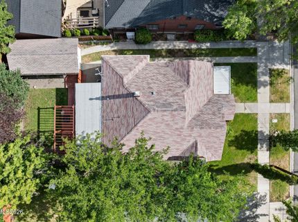
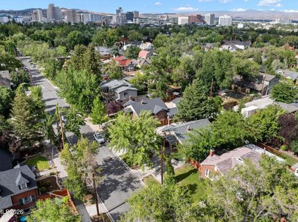
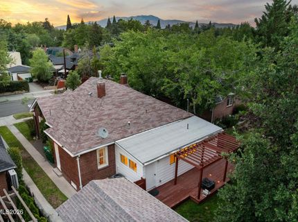
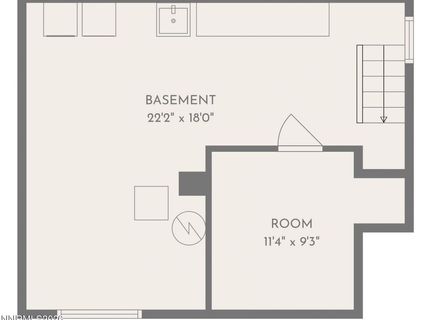
Experience the timeless character of Old Southwest Reno in this beautifully maintained 1926 brick residence. Offering three bedrooms, two bathrooms, and 1,572 square feet, the home blends original architectural charm with thoughtful modern upgrades. Rich hardwood flooring and a wood-burning fireplace create a warm, inviting atmosphere, while the updated kitchen features stainless steel appliances and opens naturally to the formal dining room. A flexible bonus room provides an ideal setting for a home office, den, or additional living space. Modern conveniences include central air conditioning, a whole-home air purification system, central vacuum, smart thermostat, water purification system, and an updated water heater. The partially finished basement offers generous storage, a dedicated laundry area, and additional possibilities. Outside, a welcoming front patio and covered rear deck create multiple spaces to relax or entertain, complemented by a landscaped backyard and detached one-car garage. Set along one of Reno's most desirable tree-lined streets, this distinctive home offers historic appeal, modern comfort, and an exceptional Old Southwest lifestyle.

Listed By / Presented By

Listed By

Agency Name: Compass
Agent Name: Cole Mizak
Agent Phone: 775-225-2549

agent picture

Presented By

Agent Name: Miranda Miller
Agent Phone: 530.580.7099
Agency Title: Chase International Real Estate

IDX logo

Contact Agent(s) for More Information

Property Details

Property Type: Residential - Single Family
Cooling: Central Air
Fireplaces: 1
Garage: 1
Heating: Fireplace(s), Forced Air, Natural Gas
Lot Size: 0.11 Acres
Roof Type: Composition, Shingle, Pitched
Stories: 1.0
Taxes: $2,066
Year Built: 1926
MLS ID: 260009022

Feature Descriptions

Additional Rooms: Basement - Unfinished, Bonus Room, Other
Appliances: Dryer, Disposal, Dishwasher, Gas Range, Microwave, Refrigerator, Washer, Oven, Gas Cooktop
City Limits: Yes
Construction Type: Site/Stick-Built
Cooling Y/N: Yes
Dining: Separate/Formal Room
Exterior: Brick
Fencing: Back Yard
Fireplace: Wood Burning, Living Room, Dining Room
Fireplace Y/N: Yes
Flooring: Ceramic Tile, Wood
Foundation: Crawl Space
Heating Y/N: Yes
Kitchen: Built-In Dishwasher, Built-In Microwave, Built-In Single Oven, Disposal, Gas Cooktop
Laundry Features: Sink, In Basement
Living Room: Separate/Formal Room
Lot Features: Landscaped, Level, Sprinklers In Front, Sprinklers In Rear
Master Bedroom: On Main Floor, Tub/Shower Combination
OtherStructures: Other
Parcel #: 011-285-14
Parking: Detached, Garage, Additional Parking
Patio/Porch: Deck, Patio, Covered, Uncovered
Road Frontage: Public
Road Responsibility: Public Maintained Road
Security Features: Smoke Detector(s), Video Doorbell, Security Cameras Owned
Sewer: Public Sewer
Sprinklers: Automatic, Drip System, Front, Rear
SQFT Living: 1572
Utilities: Cable Available, Electricity Available, Natural Gas Connected, Phone Available, Sewer Available, Sewer Connected, Water Available, Cellular Coverage, Internet Available, Water Meter Installed
Water: Public
Water Rights Y/N: No
Window Features: Aluminum Frames, Blinds

Amenities

Central Vacuum
Smart Thermostat
Primary Downstairs
Rain Gutters

Schools

High School: Reno
Middle School: Swope
Elementary School: Mt. Rose

Neighborhood Map

Driving Directions

Demographics

Estimate My Payments

  • Estimated Payment
    $2,399.92
  • Principal & Interest
    $1,969.63
  • Property Tax
    $172.17
  • Homeowner's Insurance
    $258.13
(Payments are an estimate and may vary by lender)

Mortgage Calculator

Change Payment Information

%
years/fixed
yearly
yearly (est.)
Contact Photo

We're Here to Help

Connect with our team of knowlegable local agents to guide your next move with style and grace.

Login to My Homefinder

Pixel